

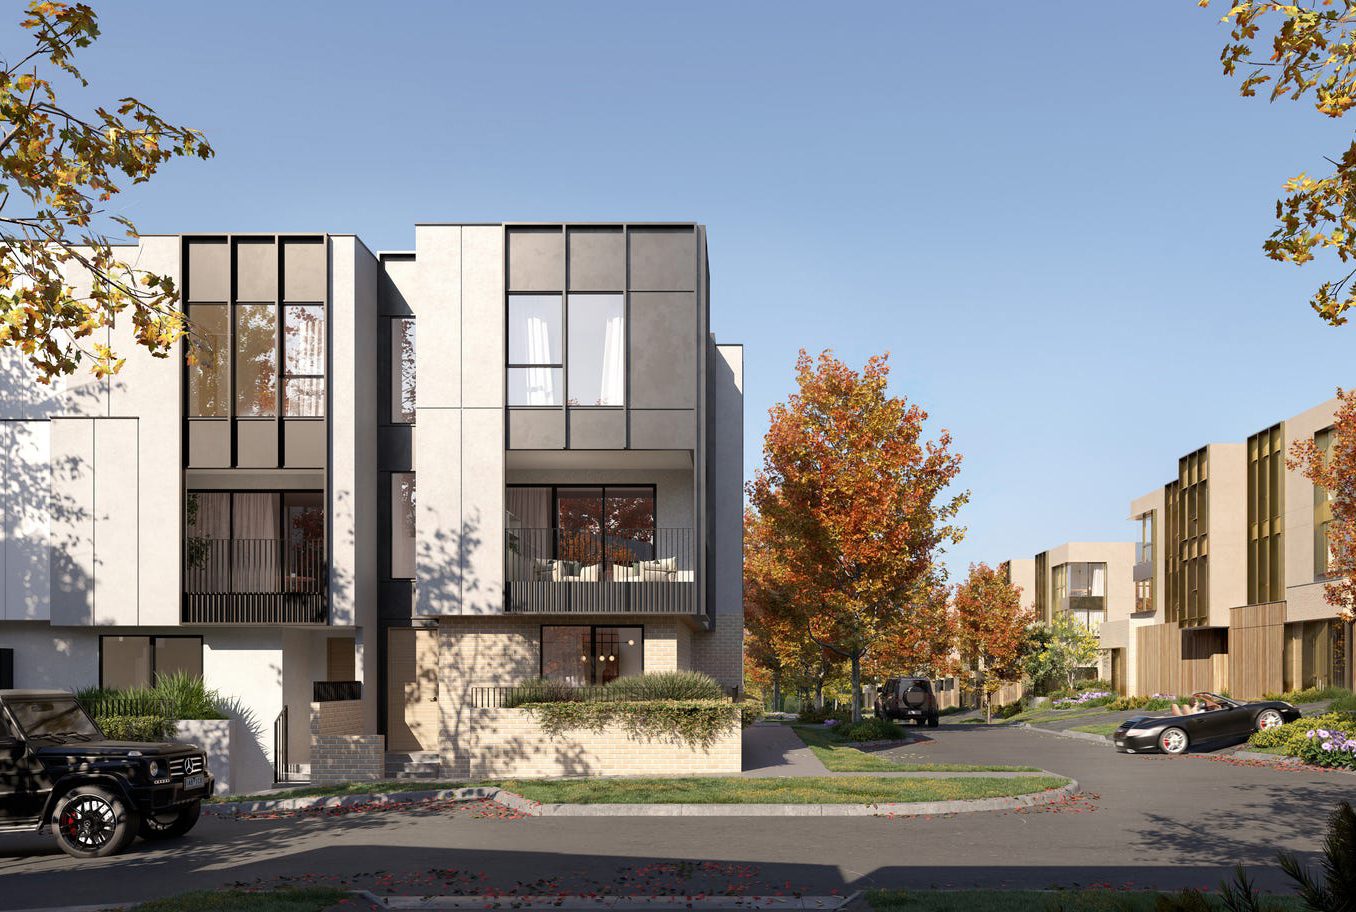
Structures & basements
The early programme. Substructure problems are the most expensive to discover late.
Excavation, retention, temporary works and the structural interfaces that follow — including the party-wall and fire-separation details specific to attached housing.
Excavation, retention, temporary works and the structural interfaces that follow — including the party-wall and fire-separation details specific to attached housing.
Step by step.
Geotechnical and site investigation
Ground conditions and groundwater understood before the retention system is selected.
Retention system selection
Matched to the site, the neighbours and the excavation depth.
Temporary works
Designed, certified and sequenced with the permanent structure.
Structural construction
Concrete, timber and steel interfaces, suspended slabs and transfer elements.
Structural QA
Tolerances, inspections and hold points evidenced through the quality system.
The output, in your hands.
- A retention and excavation methodology
- Certified temporary works design
- Structural ITPs with hold points
- Neighbour dilapidation records
To start, we need this.
- Geotechnical report, if available
- Basement levels and extent
- Neighbouring structure details
Completed projects beyond those published here can be provided on request, with dwelling numbers, contract values and referees. Ask for the full list.
Tell us about the site.
Send the address, the documentation stage and the programme you are working to. We will tell you what we would need to price it, and who would run it.