

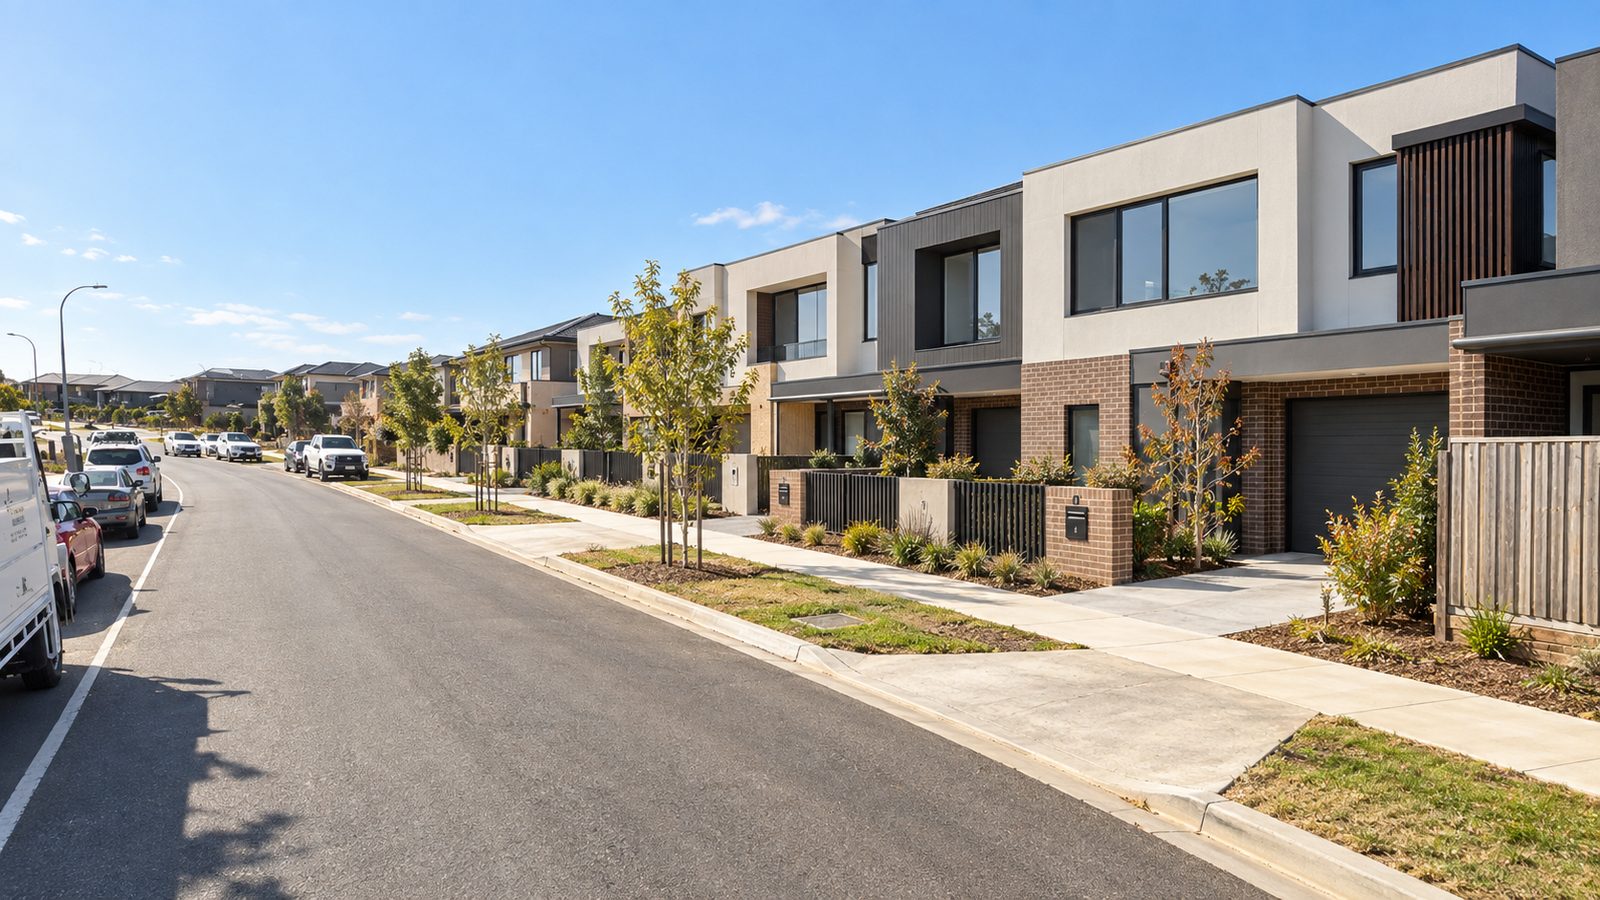
Seven stars and whole-of-home: what NCC 2022 changed for medium density
The energy provisions in NCC 2022 raised the thermal requirement and added a second, separate test covering the appliances. Townhouses feel both more than detached houses do.
The 2022 edition of the National Construction Code made two changes to the energy provisions for new homes, and added a third requirement that is not about energy at all. All three land on medium density harder than they land on a detached house on a wide lot.
Seven stars, not six. The minimum thermal performance rating under NatHERS rose from six stars to seven. A star rating measures the heating and cooling energy the building fabric needs to stay comfortable — it is a test of the envelope, not of the equipment inside it. Townhouses have a harder time reaching seven than a detached house of the same floor area, because they tend to carry a higher ratio of glazing to floor area, have less roof over each dwelling, and often cannot be oriented freely on a constrained site. The party wall helps, which is why a mid-terrace usually rates better than the end of the row, and why the end dwellings are the ones that drive the specification.
Whole-of-home. This is the new one, and it is a separate test from the star rating. It puts an annual energy budget on the equipment: heating and cooling, hot water, lighting, and a pool or spa if there is one, assessed against a benchmark for that dwelling. A home can hit seven stars on the fabric and still fail whole-of-home if the appliance selection is poor. Efficient hot water, efficient heating and cooling, and on-site solar all move the result, which is why the all-electric specification has become common in medium density: it is often the cheapest route to a pass.
Livable Housing Design. NCC 2022 also brought accessibility provisions into the Code for new homes at the Silver level — a step-free entry, wider doorways and corridors, a toilet on the entry level, and reinforced bathroom walls so grab rails can be fitted later without demolition. This is a floor-plan requirement, not a finishes requirement. On a narrow townhouse it has to be resolved in the planning drawings, because the circulation widths and the ground-floor toilet are very hard to retrofit once the slab is set out.
The practical consequence for a developer is that the energy and accessibility outcomes are decided at design, not at construction. By the time a set is issued for construction, the orientation, the glazing schedule, the ceiling heights and the ground-floor layout are fixed, and the remaining levers are expensive ones — better glazing, more insulation, bigger systems. The cheapest compliance is the compliance designed in.
Specifications are confirmed at project briefing with the developer, and WestUrban can advise on the cost and performance trade-offs between the available compliance pathways.
Completed projects beyond those published here can be provided on request, with dwelling numbers, contract values and referees. Ask for the full list.
Also from the sites.

Tell us about the site.
Send the address, the documentation stage and the programme you are working to. We will tell you what we would need to price it, and who would run it.